
Full Home Interiors
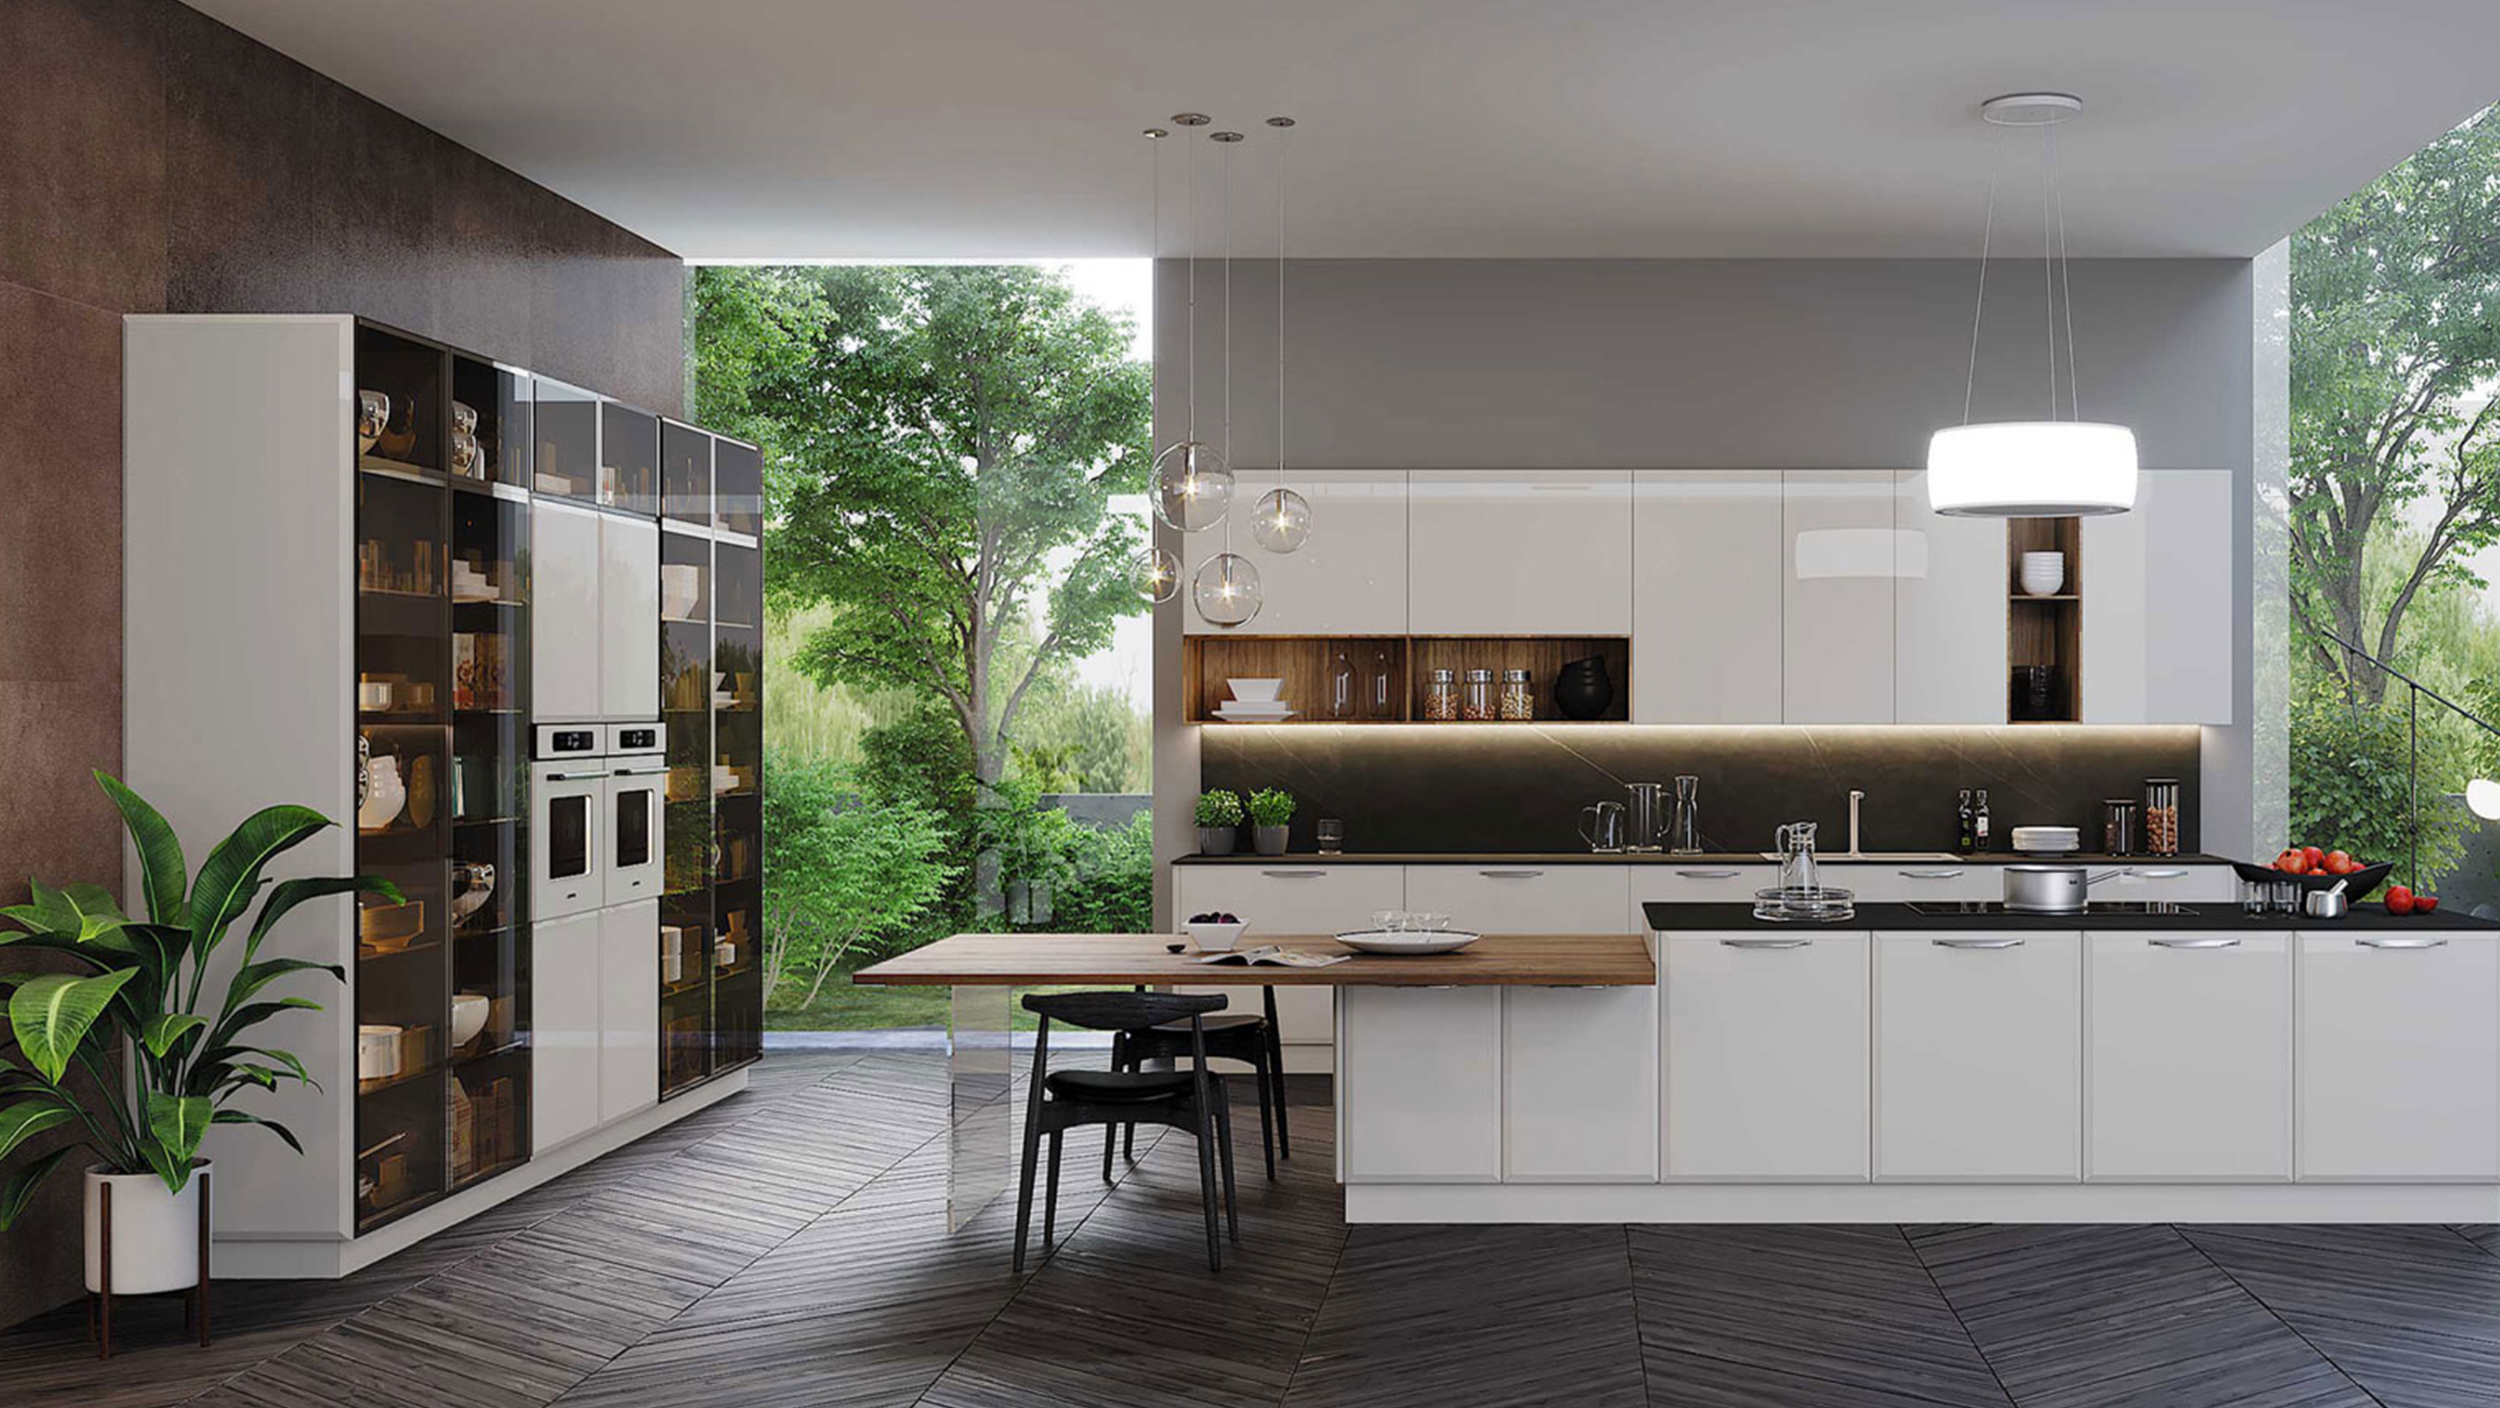
One Team for Your Complete Home
Cookscape brings the key parts of a home together through one coordinated interior plan. Our designers consider room flow, storage, daily routines, finishes and installation so your kitchen, bedrooms and living spaces feel connected rather than designed in isolation.
Plan
Share your floor plan, priorities and preferred style. We translate them into practical layouts and a clear scope.
Personalise
Select layouts, finishes, colours, hardware and storage around the way your household uses each room.
Execute
Manufacturing and installation are coordinated to keep the approved design consistent through handover.
What Can Be Included
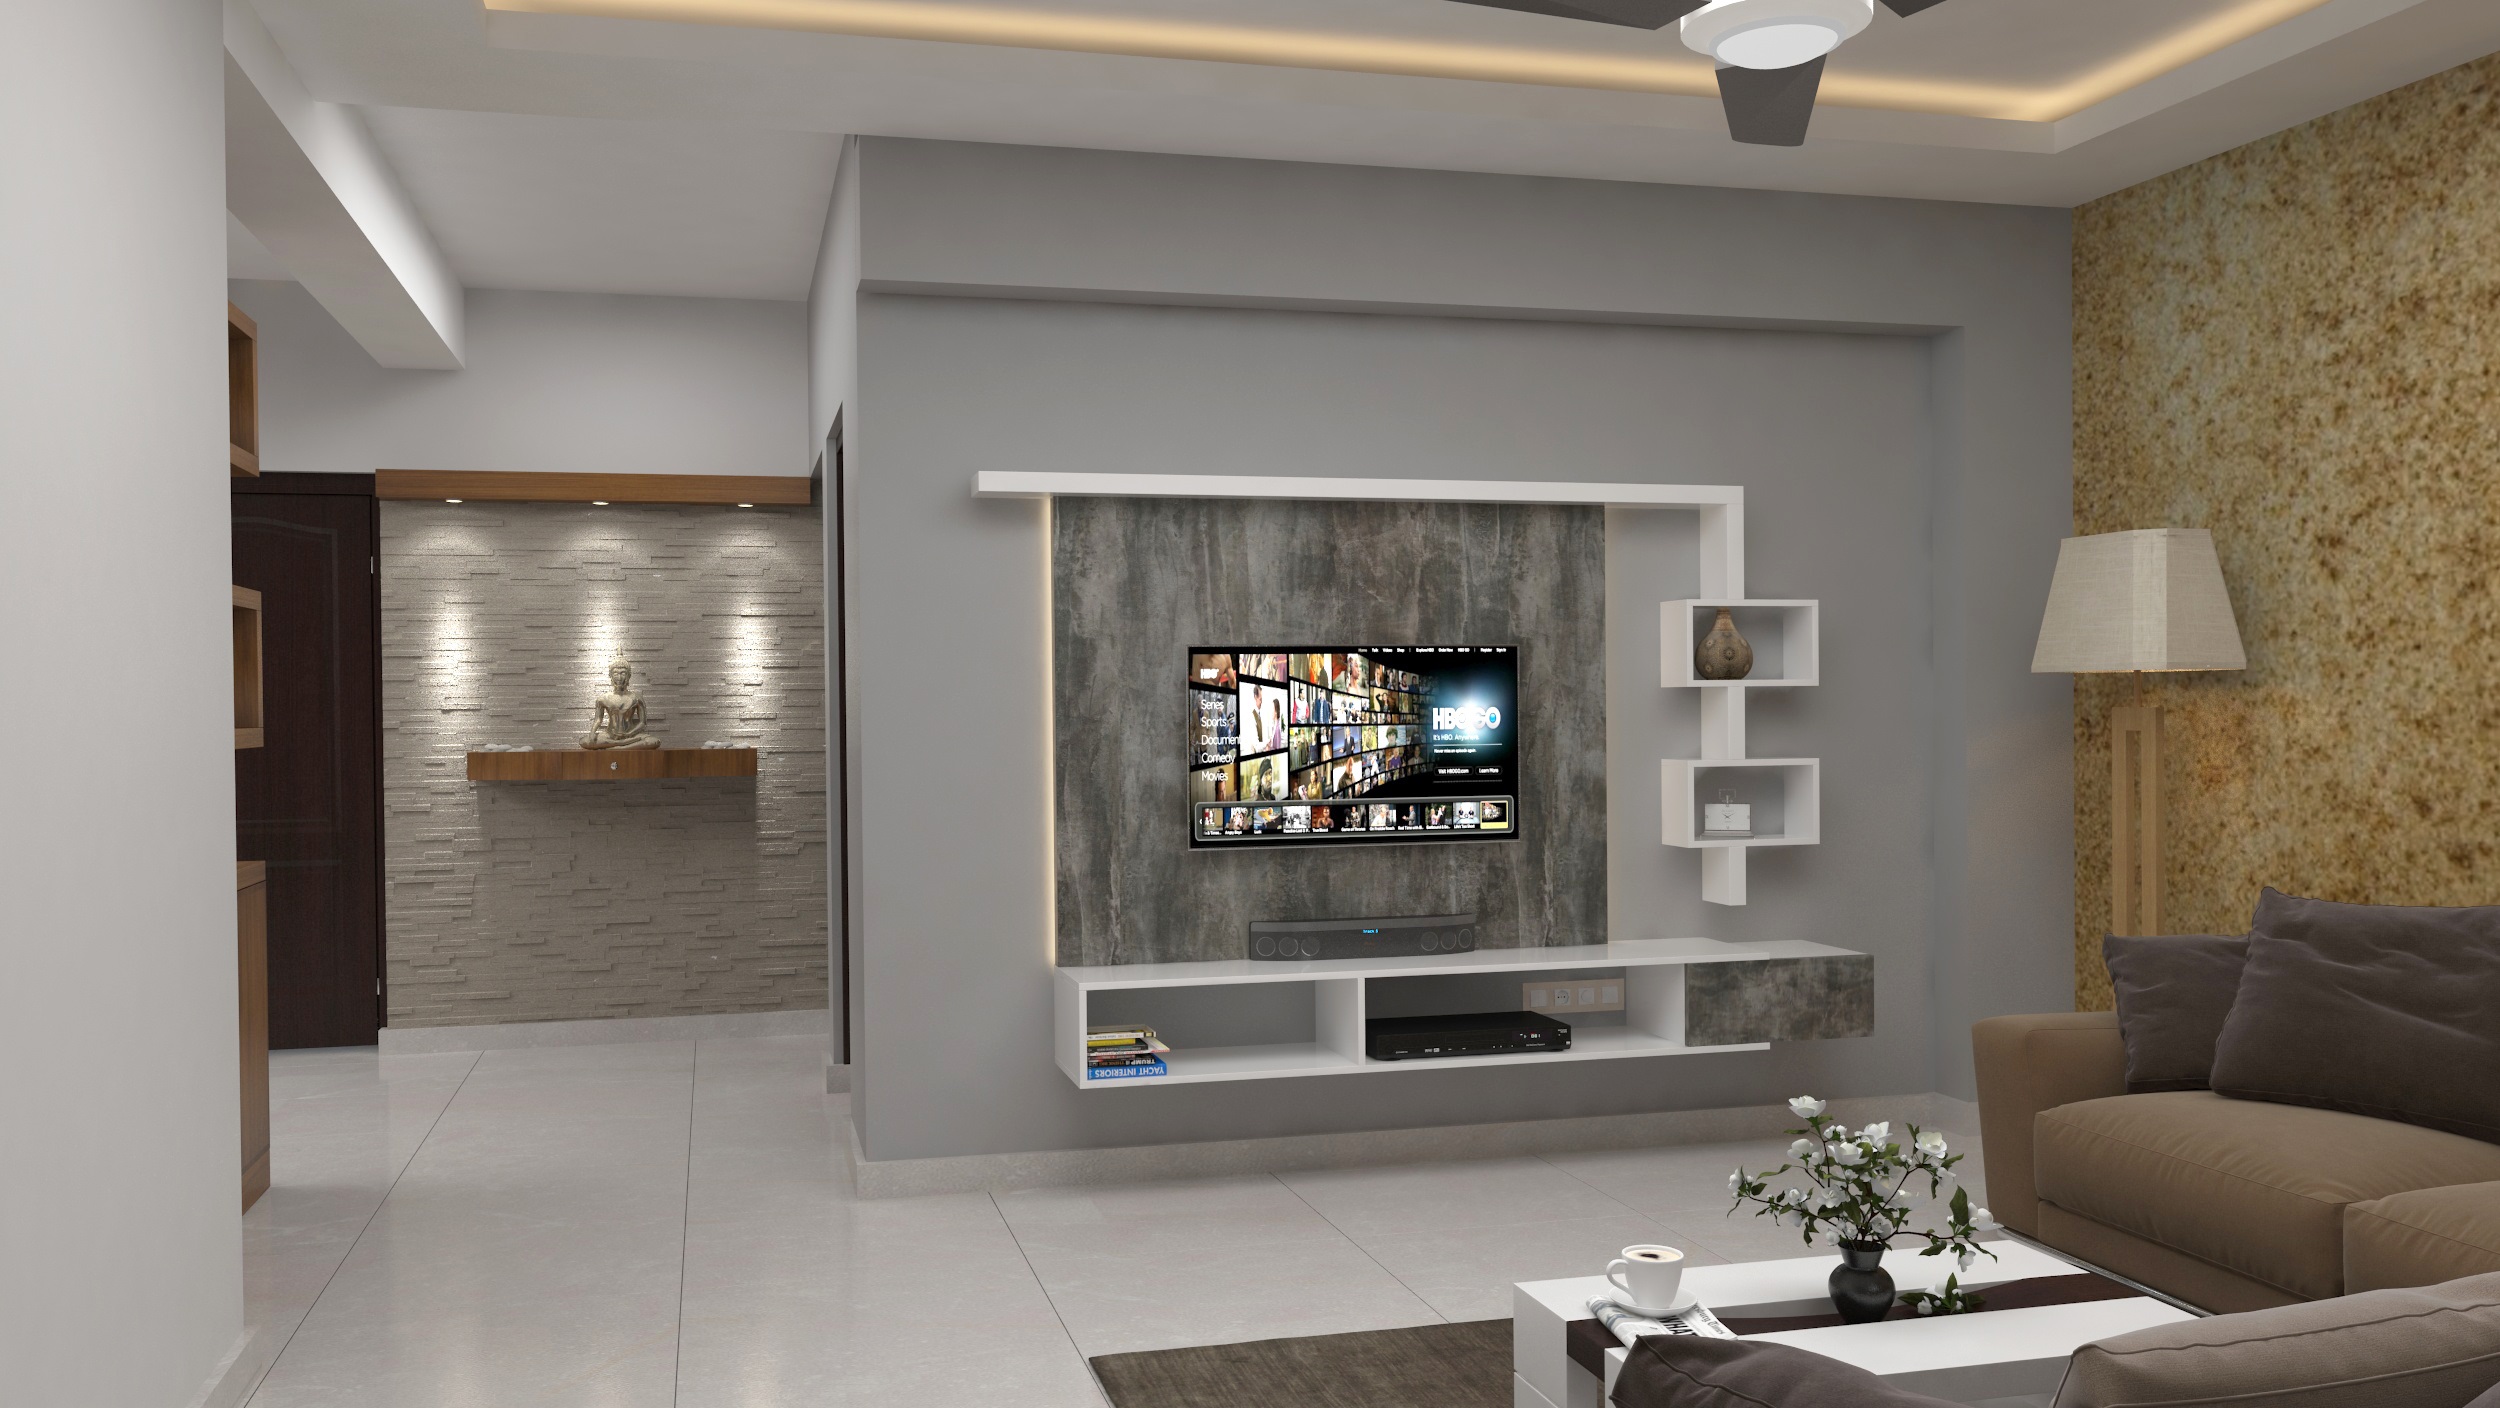
Living and Dining
TV units, display storage, crockery units and coordinated finishes for shared spaces.
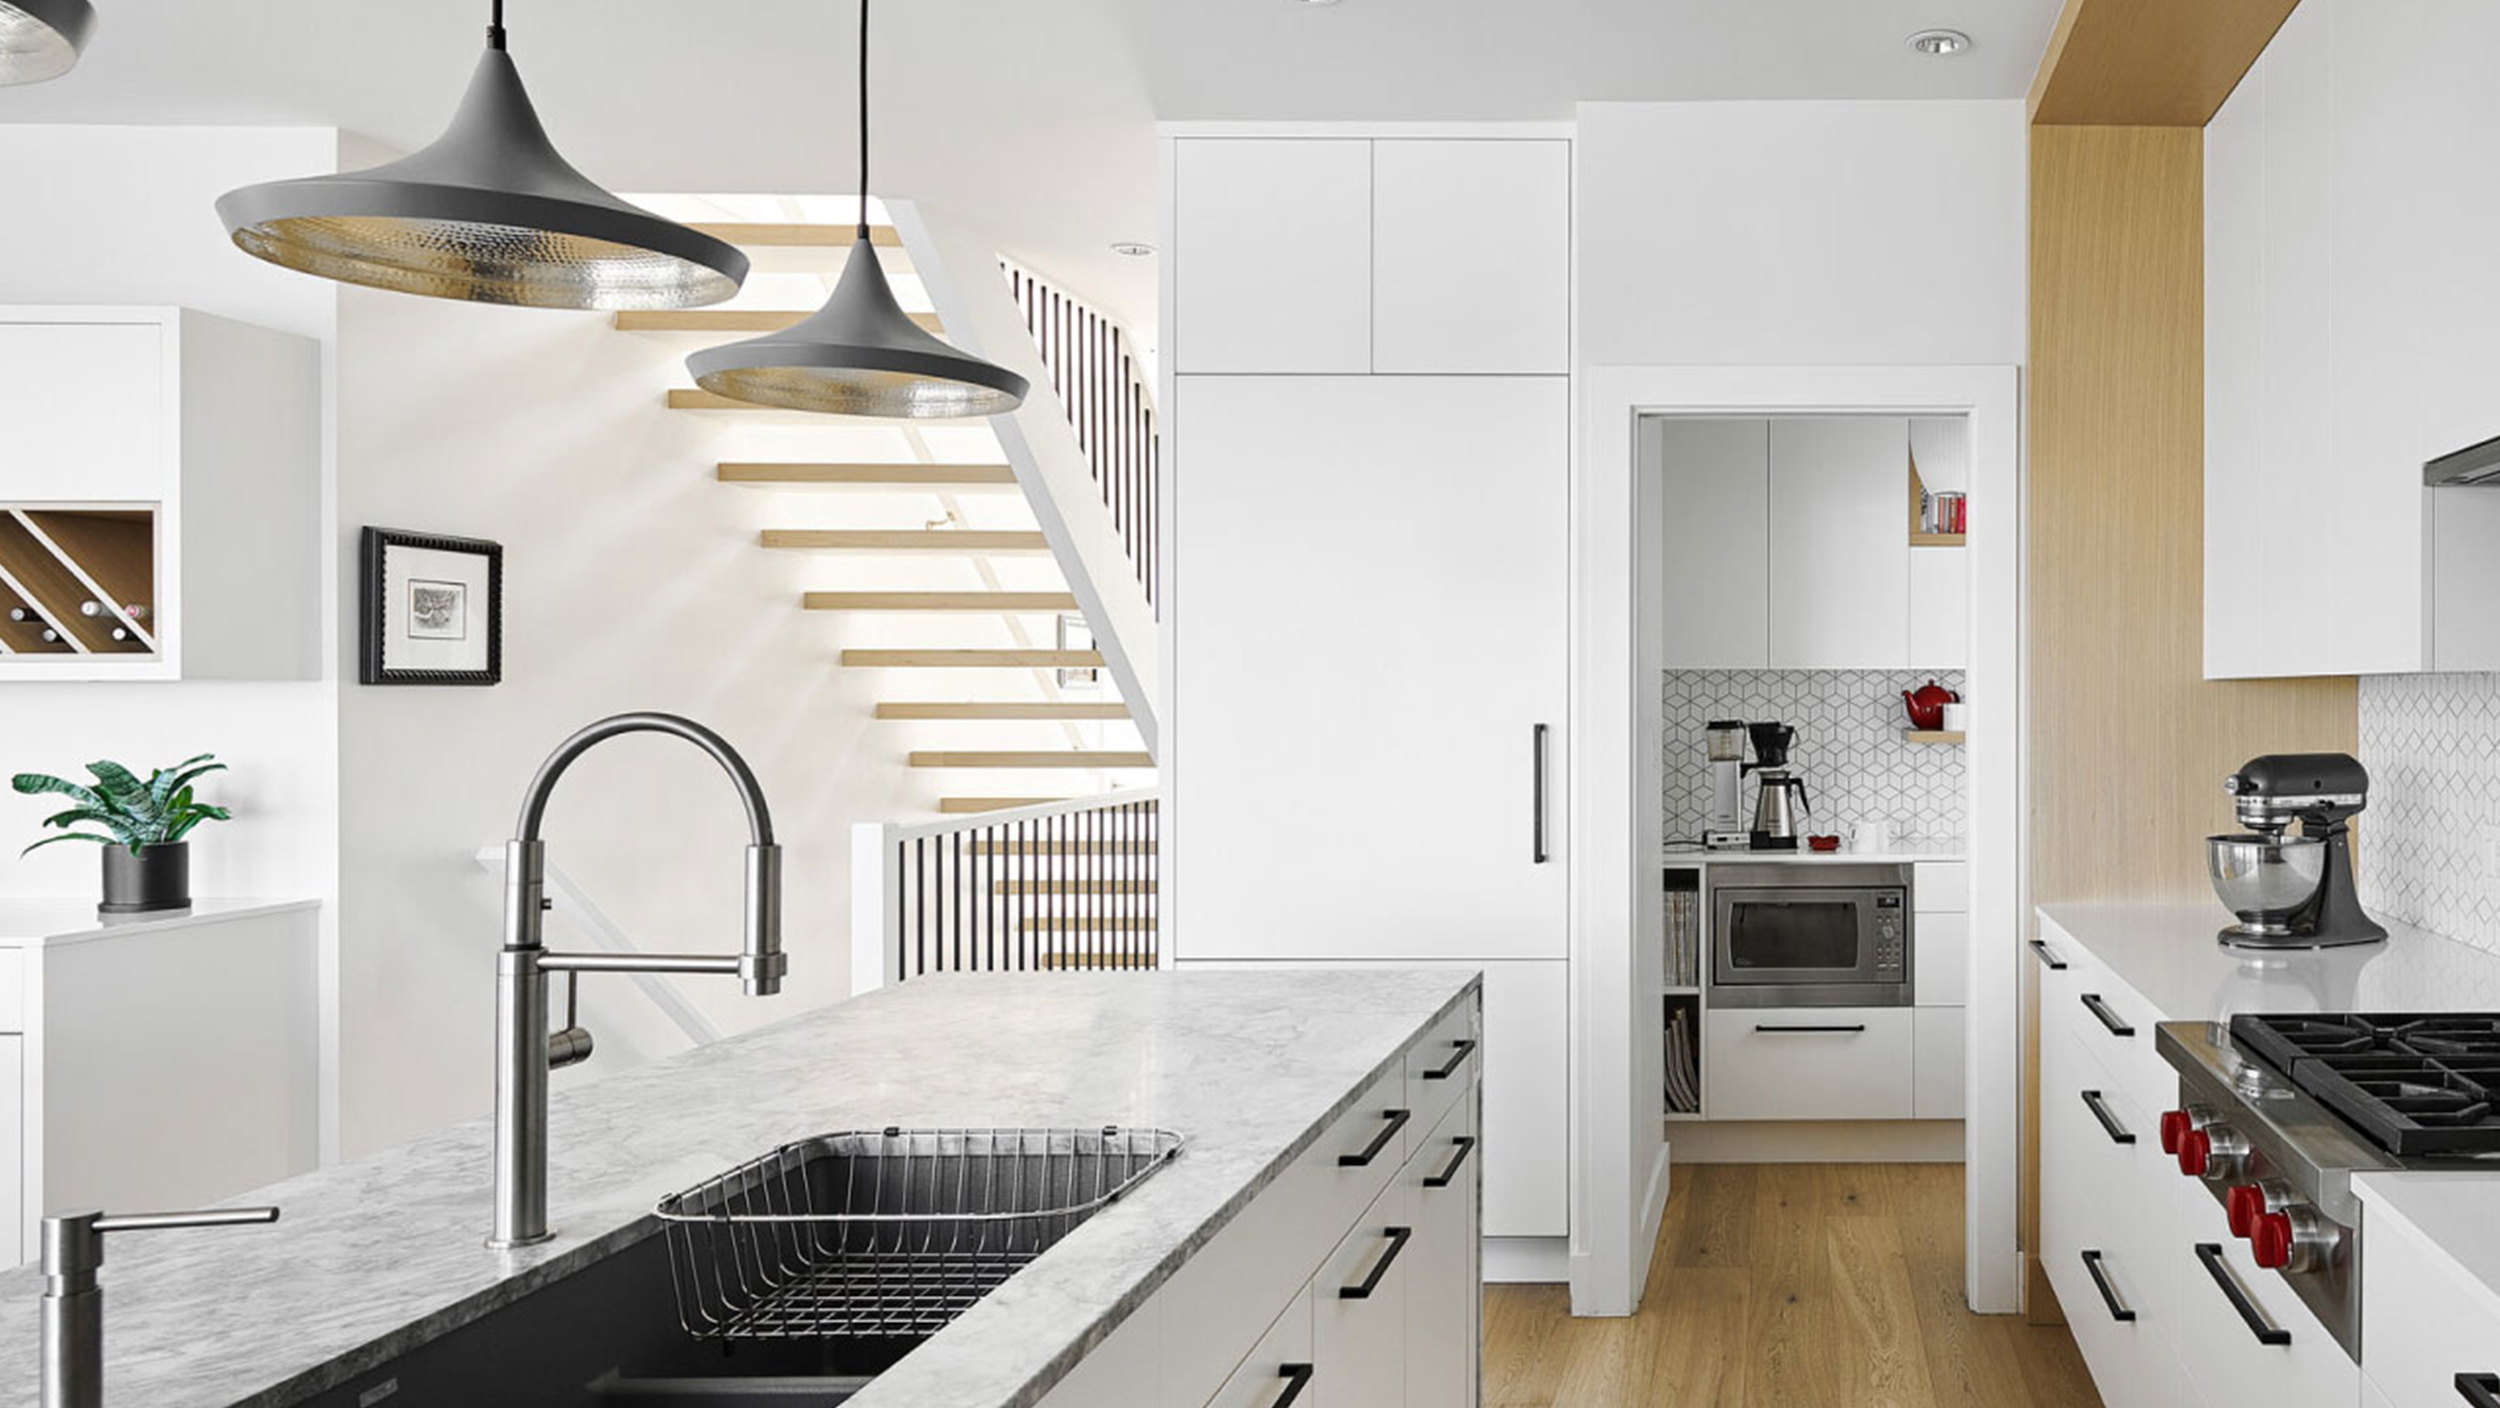
Kitchen and Bedrooms
Modular kitchens, wardrobes, kids furniture and space-conscious storage.